



An elegant building design that blends historic influences with a modern ethos.
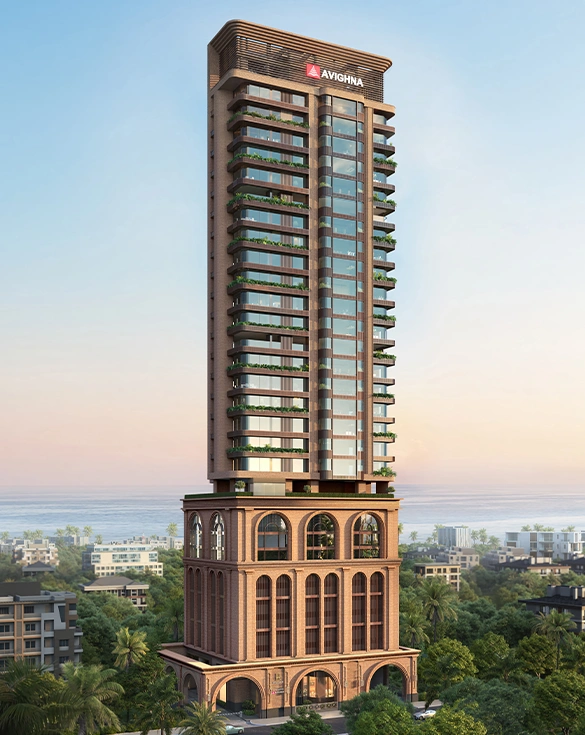
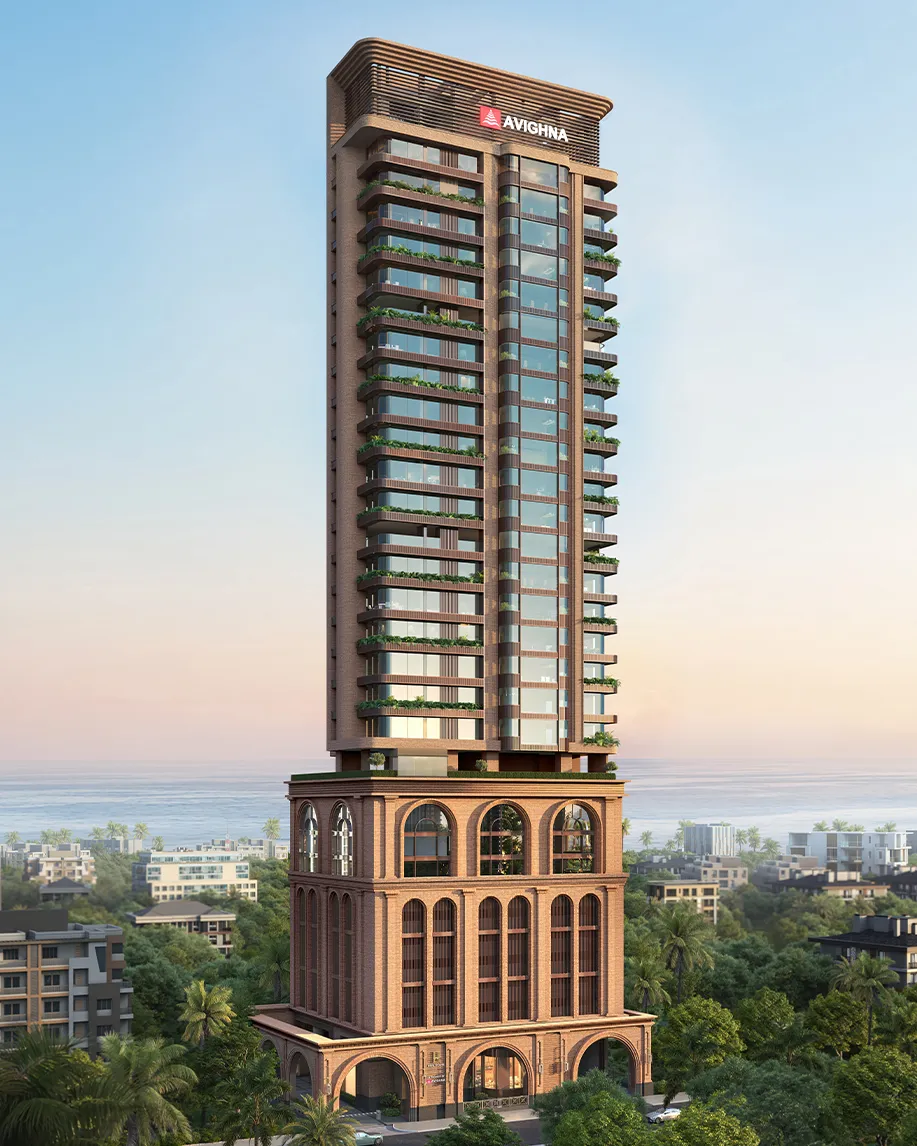
A Modern Building Inspired by the architecture of iconic old Bombay
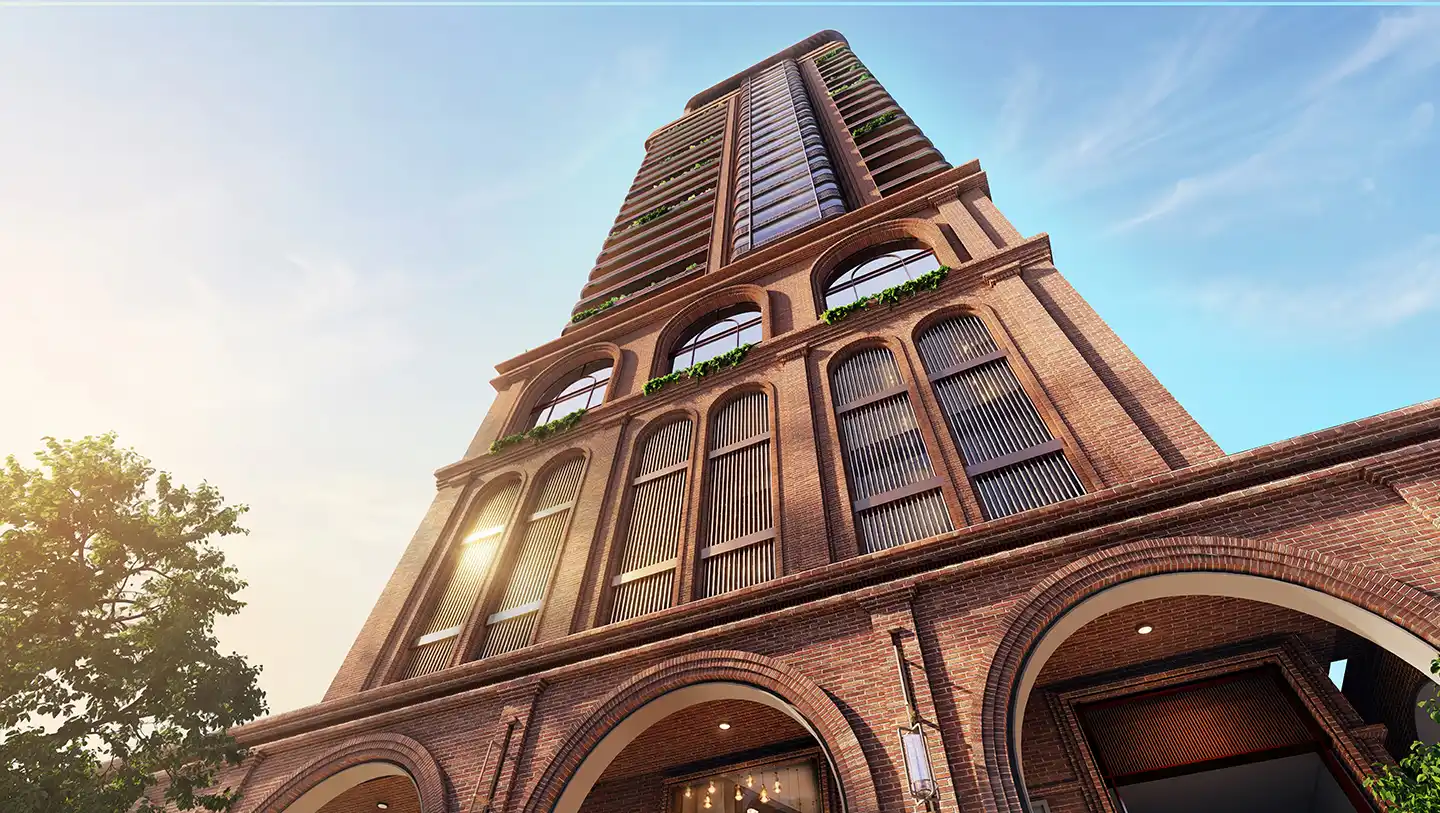
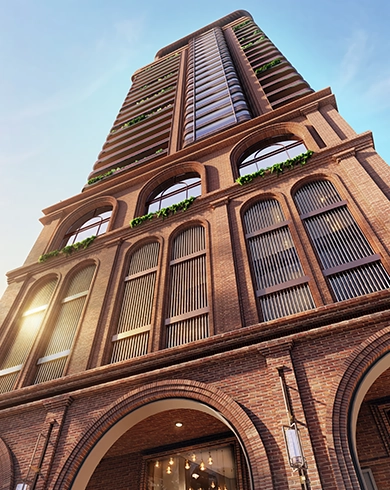
Worli House, designed by Faquih & Associates, is shaped by proportion, material and craft, drawing from the masonry architecture of South Bombay. Expressed through hand glazed brick, bronze detailing and arched forms, the façade is layered, tactile and enduring. Rising from a grounded podium into a defined vertical form, the building is composed with restraint, allowing material and proportion to define its presence within the skyline.
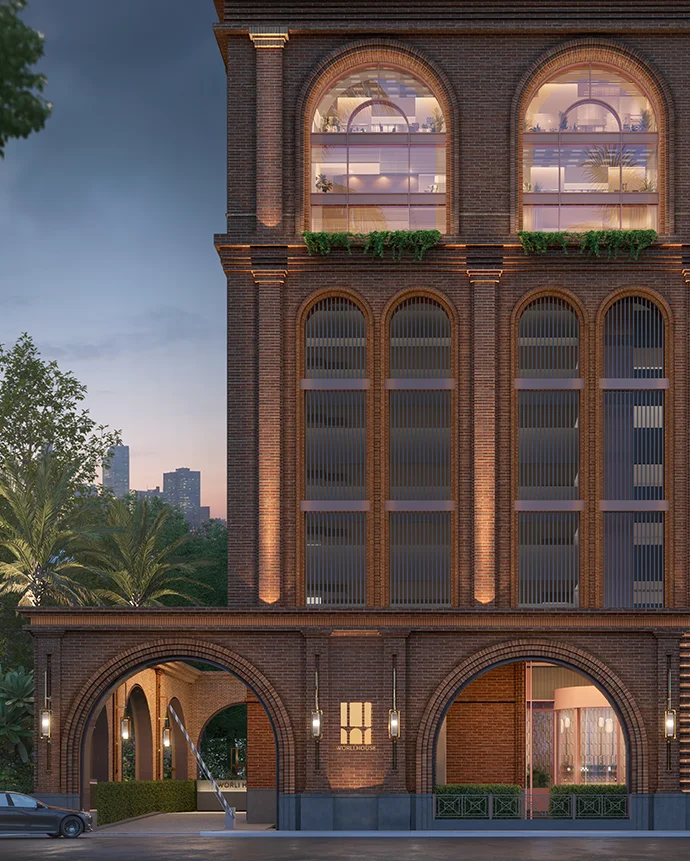
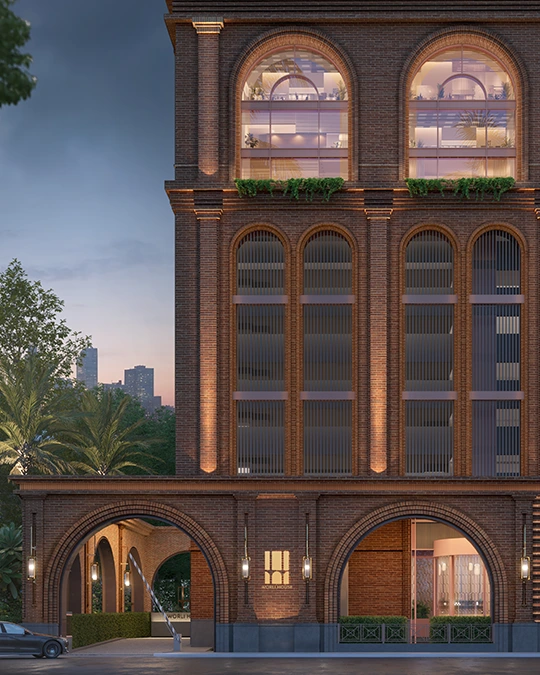
A Warm and Elevated Sense
of Arrival
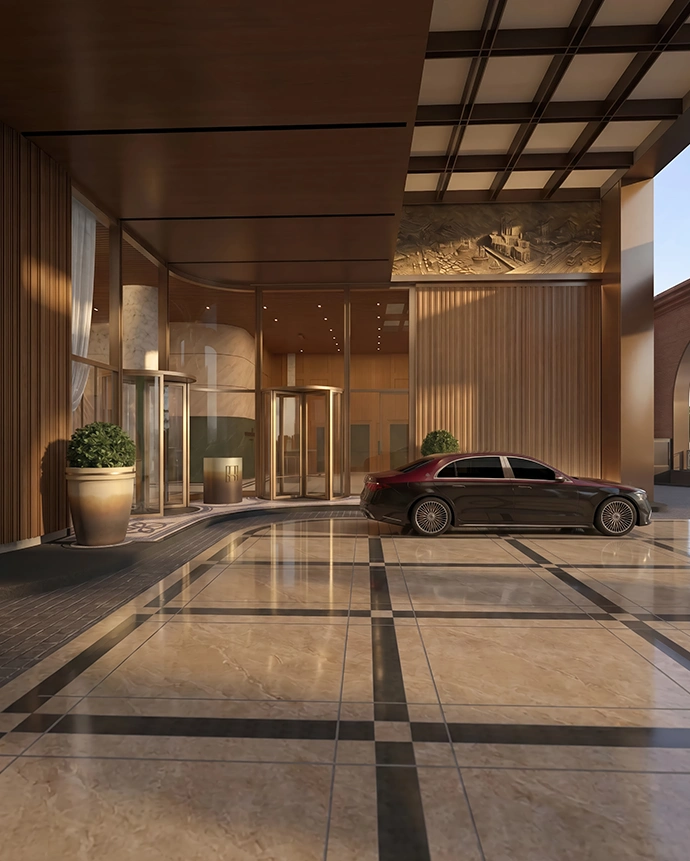
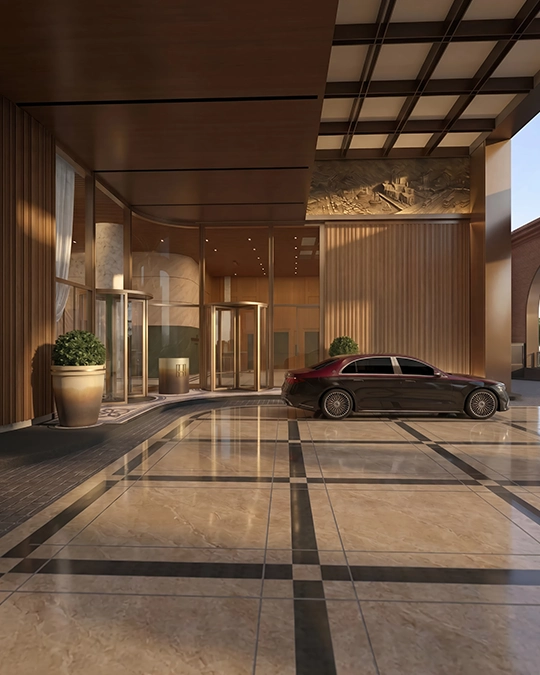
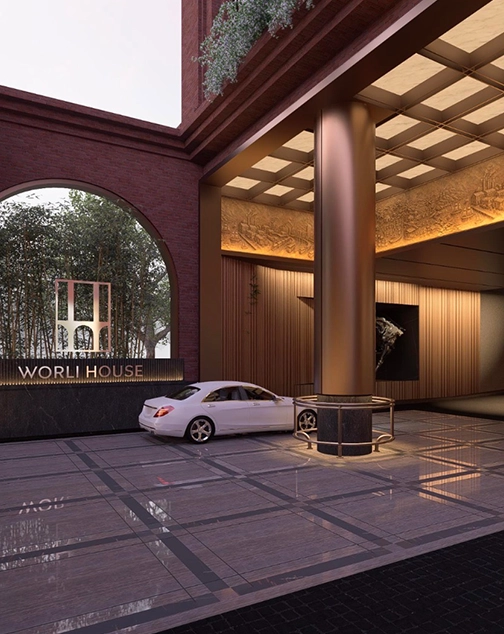
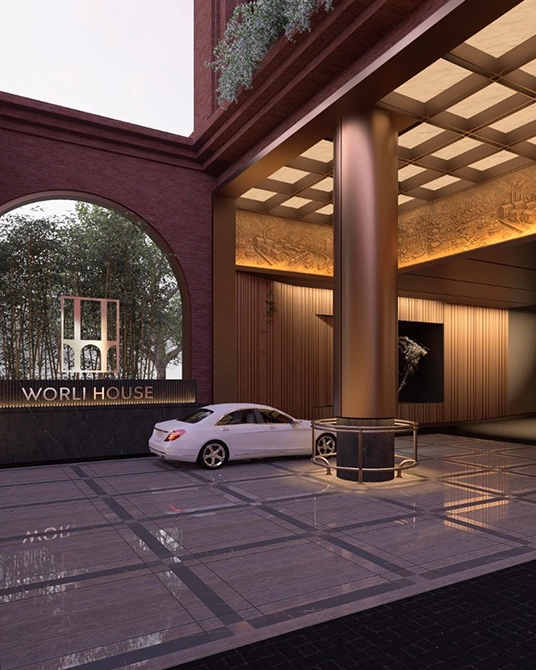
The experience begins before entry. A double-heighted sheltered drop off introduces the building through scale, material and quiet precision. Fluted columns and finely worked bronze detailing shape a space that feels composed and assured. From arrival to lobby, every element is resolved with clarity, creating a transition that is seamless, welcoming and distinctly refined.
The lobby
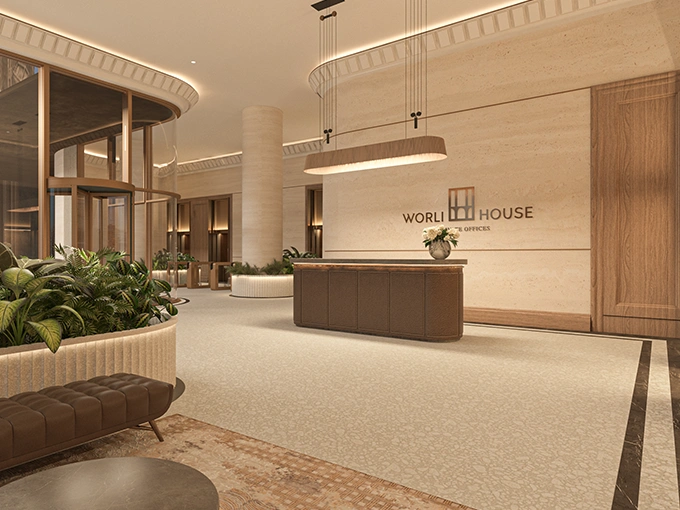

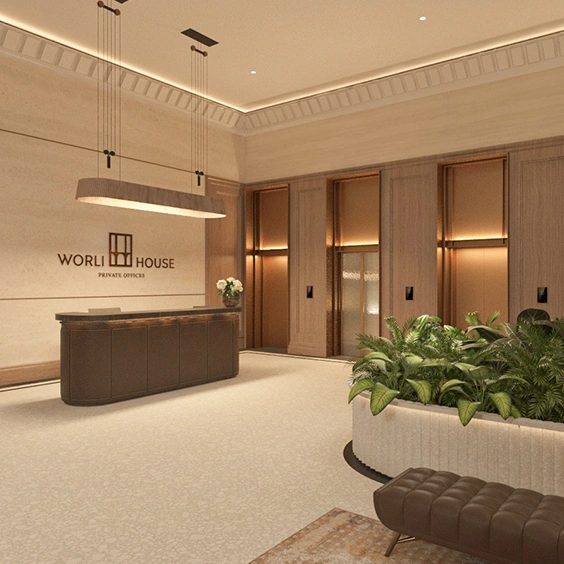
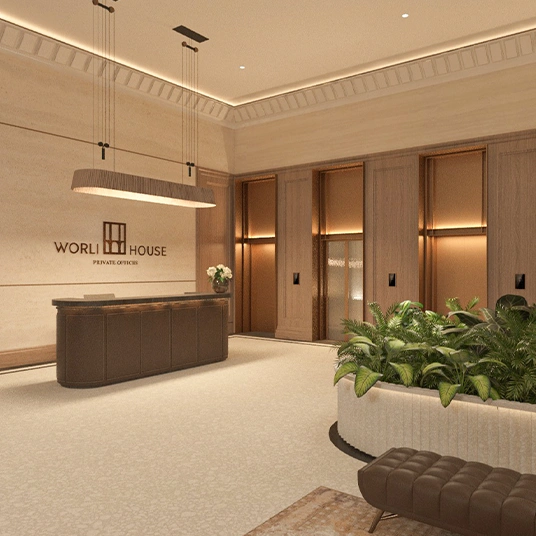
A grand double-height 30 Sq. Ft Lobby sets the tone for arrival, conceived as a space of quiet luxury and presence.
Access & elevators
Eight elevators serve the exclusive collection of private offices, creating an arrival experience unlike conventional commercial towers.
Parking
More than 150 dedicated car parks are thoughtfully planned for both owners and guests, offering convenience at all times. Seamless ramp access ensures smooth, uninterrupted movement across levels, keeping arrival and departure effortless.
Built with
environmental
intent
-
ECSBC 2024 compliant, targeting 25% energy savings
-
High-performance, low U-value glazing glass minimizes heat, noise, and energy use
-
Solar PV reduces energy consumption
-
MERV filtration ensures superior air quality
-
Water recycling achieves ~40% savings
-
EV charging supports sustainable mobility